
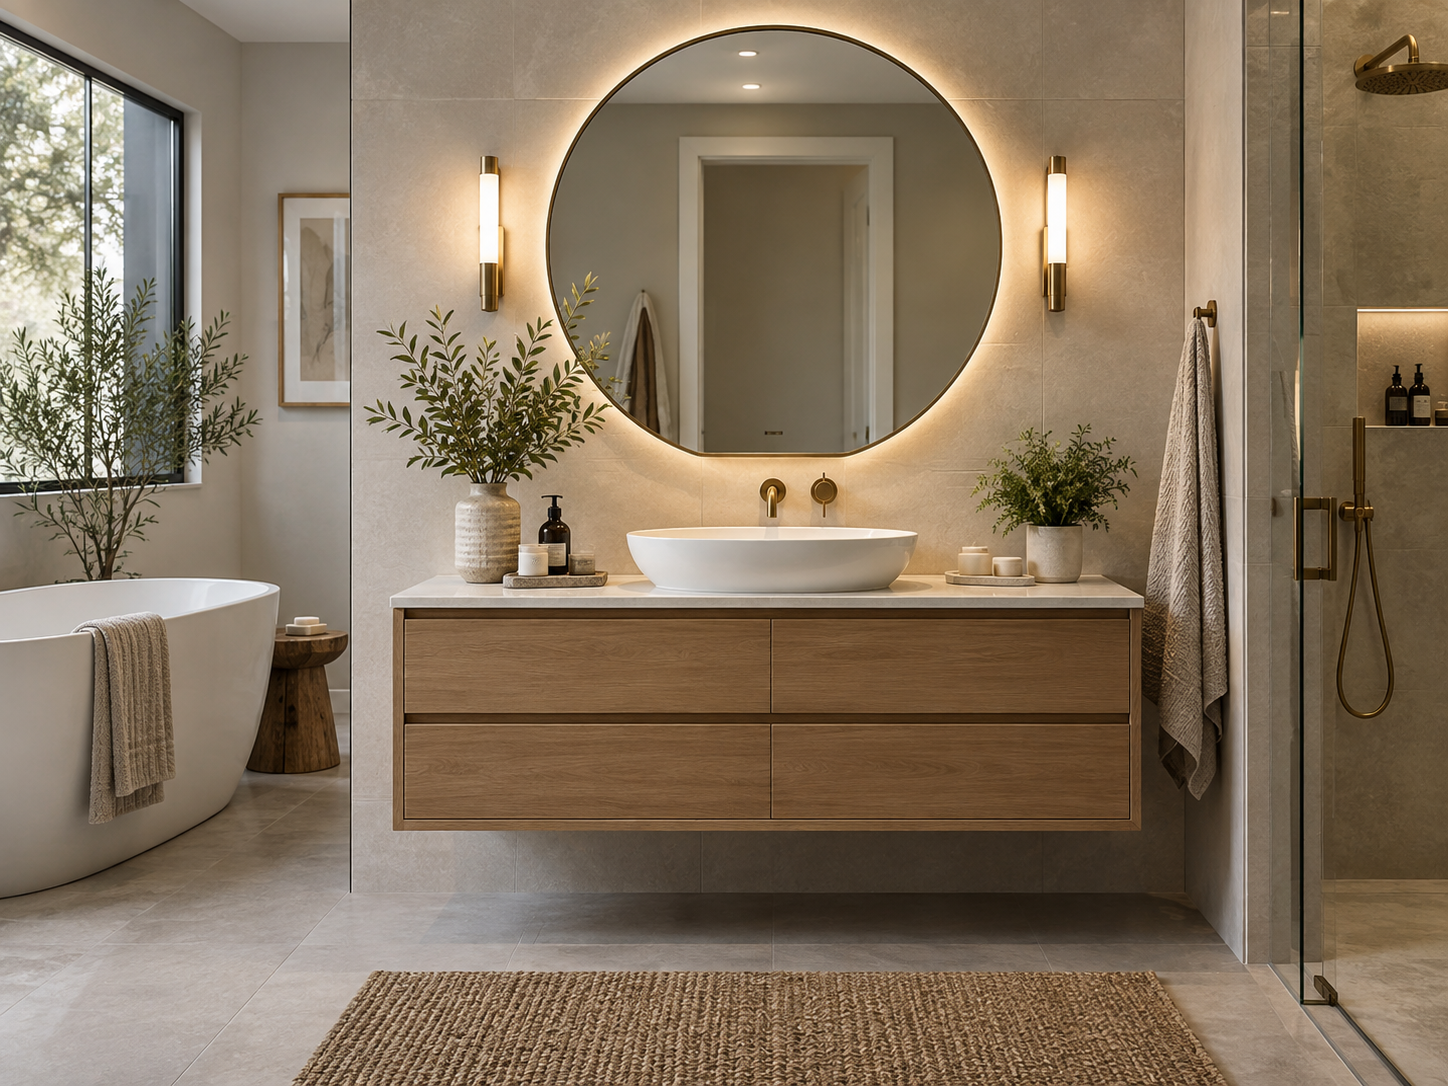
A bathroom vanity unit can completely change the look and practicality of a bathroom. It combines a basin with useful storage and, when chosen carefully, can make even a relatively small room feel more organised and considered.
However, it is easy to choose a unit simply because it looks good in a photograph. The best vanity for your bathroom also needs to suit the available space, the position of the plumbing, the type of basin you want and the amount of storage your household actually needs.
At Belper Designs, we recommend looking at the practical details first and the finish second. Once the size and layout are right, choosing the colour and style becomes much easier.
Start with the available space
Before choosing a vanity unit, measure the area carefully.
Measure the width, depth and available height, and check how much clear space will remain around the unit once it is installed. Remember to allow for doors, drawers, shower screens, radiators, towel rails and anything else nearby.
A vanity that fits on paper can still feel too large if it restricts movement through the room.
For compact cloakrooms and en-suites, a slimline or reduced-depth unit is often the best option. In a larger family bathroom, you may be able to use a wider unit with more drawers or even a double basin arrangement.
As a general guide, bathroom vanity units are commonly available from around 400mm wide for compact rooms, with 500mm, 600mm, 800mm and larger sizes widely available.
The important point is not to buy the biggest unit that will physically fit. Choose the size that leaves the room feeling comfortable.
Decide between floor-standing and wall-hung
One of the first decisions is whether you want a floor-standing or wall-hung vanity unit.
A floor-standing vanity sits directly on the floor. These are popular because they usually provide generous storage and work well in both traditional and contemporary bathrooms.
They can also be useful where walls may not be ideal for supporting a heavy suspended unit.
A wall-hung vanity is fixed to the wall, leaving the floor visible underneath.
This creates a lighter, more modern appearance and can make a smaller bathroom feel more spacious. It also makes the floor beneath the unit easier to clean.
Wall-hung units do, however, require suitable wall construction and secure fixings. A fully loaded vanity, basin and contents can be surprisingly heavy, so proper installation is important.
Think carefully about storage
Storage is one of the main reasons people choose a vanity unit, so think about what you actually need to keep inside it.
For everyday bathrooms, drawers are often more useful than a simple cupboard because smaller items are easier to see and reach.
Typical items might include:
Toiletries, cosmetics and shaving products
Cleaning products
Towels and flannels
Spare toilet rolls
Hairdryers and grooming equipment
Medicines and bathroom accessories
Deep drawers work particularly well in family bathrooms, while a smaller cupboard may be perfectly adequate in a downstairs cloakroom.
Also consider how the waste pipe and water connections pass through the furniture. Some units have specially shaped drawers to accommodate plumbing, while others may lose a significant amount of internal storage once the basin waste is installed.
Choose the right basin style
The basin and vanity should be considered together rather than separately.
There are several common arrangements.
Integrated basins are designed specifically for the vanity beneath them. They create a clean finish and are straightforward to maintain.
Countertop basins sit on top of the furniture or worktop. They can create a striking, premium appearance and allow more freedom when choosing taps and worktops.
Semi-recessed basins project slightly beyond the front of the unit. They are particularly useful with shallower fitted furniture because they provide a comfortable basin size without requiring a very deep cabinet.
Inset basins are fitted into a worktop, giving a more traditional fitted-furniture appearance.
The right choice depends on the room, the furniture style and the look you want to achieve.
Check the basin depth
Basin depth is often overlooked.
A vanity that looks compact from the front may project much further into the room because of the basin.
This matters particularly in cloakrooms, narrow bathrooms and rooms where the vanity is opposite a toilet, bath or shower.
Check the overall finished depth, not just the cabinet depth.
A reduced-depth vanity can make a substantial difference in a small room.
Consider the plumbing before buying
Existing pipework can affect which vanity units are suitable.
Look at where the hot and cold supplies enter the area and where the waste pipe runs.
Older bathrooms sometimes have pipes coming through the floor, while newer installations may have services concealed within the wall.
A wall-hung vanity generally looks best when the pipework is concealed.
With floor-standing furniture there is usually more flexibility, although shelves and drawers may still require alteration if the pipework is badly positioned.
If you are renovating the whole bathroom, it is often worthwhile planning the vanity position before the new plumbing is installed.
That allows pipework to be positioned correctly for the selected furniture instead of trying to make the furniture fit existing pipes later.
Select the right tap arrangement
Different basins require different taps.
A conventional basin may have one tap hole for a monobloc mixer or two tap holes for separate hot and cold taps.
Some countertop basins have no tap holes at all. These may require a tall basin mixer mounted through the worktop or a wall-mounted tap.
Always check:
Number of tap holes
Recommended tap height
Spout reach
Clearance around the basin
Available water pressure
A tap that is too tall or has the wrong spout projection can cause splashing, particularly with shallow countertop basins.
Match the vanity to the style of the bathroom
Once the practical details have been established, you can concentrate on appearance.
For contemporary bathrooms, popular choices include smooth-fronted furniture, handleless designs, matt finishes and natural wood effects.
Traditional bathrooms often suit shaker-style doors, classic handles, furniture-style legs and heritage-inspired colours.
Neutral finishes such as white, stone, grey and natural timber are easy to coordinate with other bathroom products.
Darker colours can create a more dramatic look, particularly when combined with brass, brushed bronze or matt black taps and accessories.
Rather than choosing every individual product in isolation, think of the bathroom as one complete scheme.
The vanity, basin, taps, mirror, brassware, tiles and flooring should work together.
Consider the quality of the construction
Bathrooms are demanding environments. Steam, moisture and regular cleaning mean furniture needs to be suitable for bathroom use.
Look for good-quality board construction, properly sealed edges, durable finishes and reliable hinges or drawer runners.
Soft-close doors and drawers are worth having, particularly in a frequently used family bathroom.
Do not assume that all bathroom furniture is waterproof. Most furniture is designed to resist normal bathroom humidity and occasional splashes, but standing water should still be wiped away.
Good ventilation is also important for protecting bathroom furniture over the long term.
Think about the worktop
If your vanity requires a separate worktop, this gives you another opportunity to personalise the room.
Common finishes include solid-surface materials, compact laminate, stone-effect surfaces and timber-effect worktops.
The worktop needs to be suitable for wet areas and correctly sealed around basins, taps and walls.
Countertop basins in particular benefit from careful worktop selection because a large proportion of the surface remains visible.
Consider cleaning and maintenance
Highly detailed furniture can look impressive but may require more cleaning.
If easy maintenance is important, look for:
Smooth door fronts
Minimal joints
Easy-clean basin shapes
Accessible floor areas
Simple handles
Durable, wipe-clean surfaces
Wall-hung furniture is particularly useful for keeping floors clean because there are no legs or plinths to work around.
Do not forget the mirror
The vanity unit and mirror are usually viewed together, so it makes sense to plan them at the same time.
A mirror roughly similar in width to the vanity often creates a balanced appearance.
You may also want to consider an illuminated mirror or mirrored cabinet.
A mirrored cabinet provides additional storage without taking up floor space and can be especially valuable in smaller bathrooms.
Single basin or double basin?
For larger bathrooms, a double vanity can be an excellent choice.
Two basins are particularly useful in busy households where more than one person regularly uses the bathroom at the same time.
However, two basins reduce the amount of usable worktop and may require additional plumbing.
In some cases, one large basin with a wide vanity provides better storage and a cleaner appearance.
Consider how the room will actually be used rather than choosing a double vanity simply because space is available.
Common mistakes to avoid
One of the most common mistakes is ordering a vanity before checking the dimensions properly.
Other problems we regularly see include choosing a basin that projects too far into the room, buying taps that are unsuitable for the basin, forgetting the position of existing pipework and selecting drawers that cannot open fully because of another bathroom fitting.
Another common issue is choosing furniture entirely from an online photograph without considering the finish alongside the tiles, flooring and brassware.
Samples and coordinated product choices can make a huge difference.
A useful checklist before ordering
Before purchasing your vanity unit, check:
Room dimensions: Will there be enough space around the finished unit?
Overall depth: Does the basin project further than the cabinet?
Door and drawer clearance: Can everything open fully?
Plumbing: Are the waste and water supplies in suitable positions?
Tap compatibility: Does the basin have the correct tap-hole configuration?
Storage: Is there enough usable internal space?
Wall construction: Is it suitable for a wall-hung unit if required?
Finish: Does it coordinate with the rest of the bathroom?
Installation: Have you allowed for any alterations to pipework, walls or flooring?
Choosing furniture as part of a complete bathroom
A vanity unit normally works best when it is selected as part of the overall bathroom design rather than as an individual item.
At Belper Designs, we can help customers compare bathroom furniture, basins, taps, showers, toilets and associated products so the whole room works together.
Whether you are planning a compact cloakroom, an en-suite or a complete family bathroom renovation, choosing the correct furniture at the planning stage can prevent expensive compromises later.
Our online store includes a wide range of bathroom furniture and vanity units in different sizes, styles and finishes.
If you see a product you like but are unsure whether it is suitable for your bathroom, get in touch before ordering and we can help you look at the practical requirements.
Final thoughts
The right vanity unit should look as though it belongs in the room while making the bathroom easier to use every day.
Start with the space available, check the plumbing and basin arrangement, decide how much storage you need and only then choose the colour and style.
Spending a little more time on these details before ordering can make the difference between furniture that simply fits and a bathroom layout that feels properly designed.
Belper Designs — Design · Supply · Install
Good bathroom design makes the practical decisions feel effortless.