
Optimising UK Small Bathroom Layouts for Maximum Comfort and Style
- Colin Hitchcock
- Jul 6
- 4 min read
When it comes to making the most of a small bathroom, especially in UK homes where space can be limited, every inch counts. I’ve spent a lot of time exploring clever ways to optimise layouts that not only look great but also feel spacious and functional. Whether you’re planning a renovation or just want to refresh your bathroom, understanding how to arrange fixtures and choose the right elements can transform your space.
Let’s dive into practical tips and ideas that will help you create a bathroom that works beautifully, no matter the size.
Understanding UK Small Bathroom Layouts: What Works Best?
Small bathrooms in the UK often come with unique challenges - narrow widths, awkward corners, or limited natural light. But these challenges can be overcome with smart planning.
One of the first things I recommend is to prioritise the essentials: a toilet, a basin, and a shower or bath. Then, think about how these can be arranged to maximise floor space and ease of movement.
Here are some layout tips that work well in UK small bathrooms:
Corner basins and toilets: These free up wall space and create a more open feel.
Walk-in showers with glass screens: They visually expand the room and avoid bulky shower curtains.
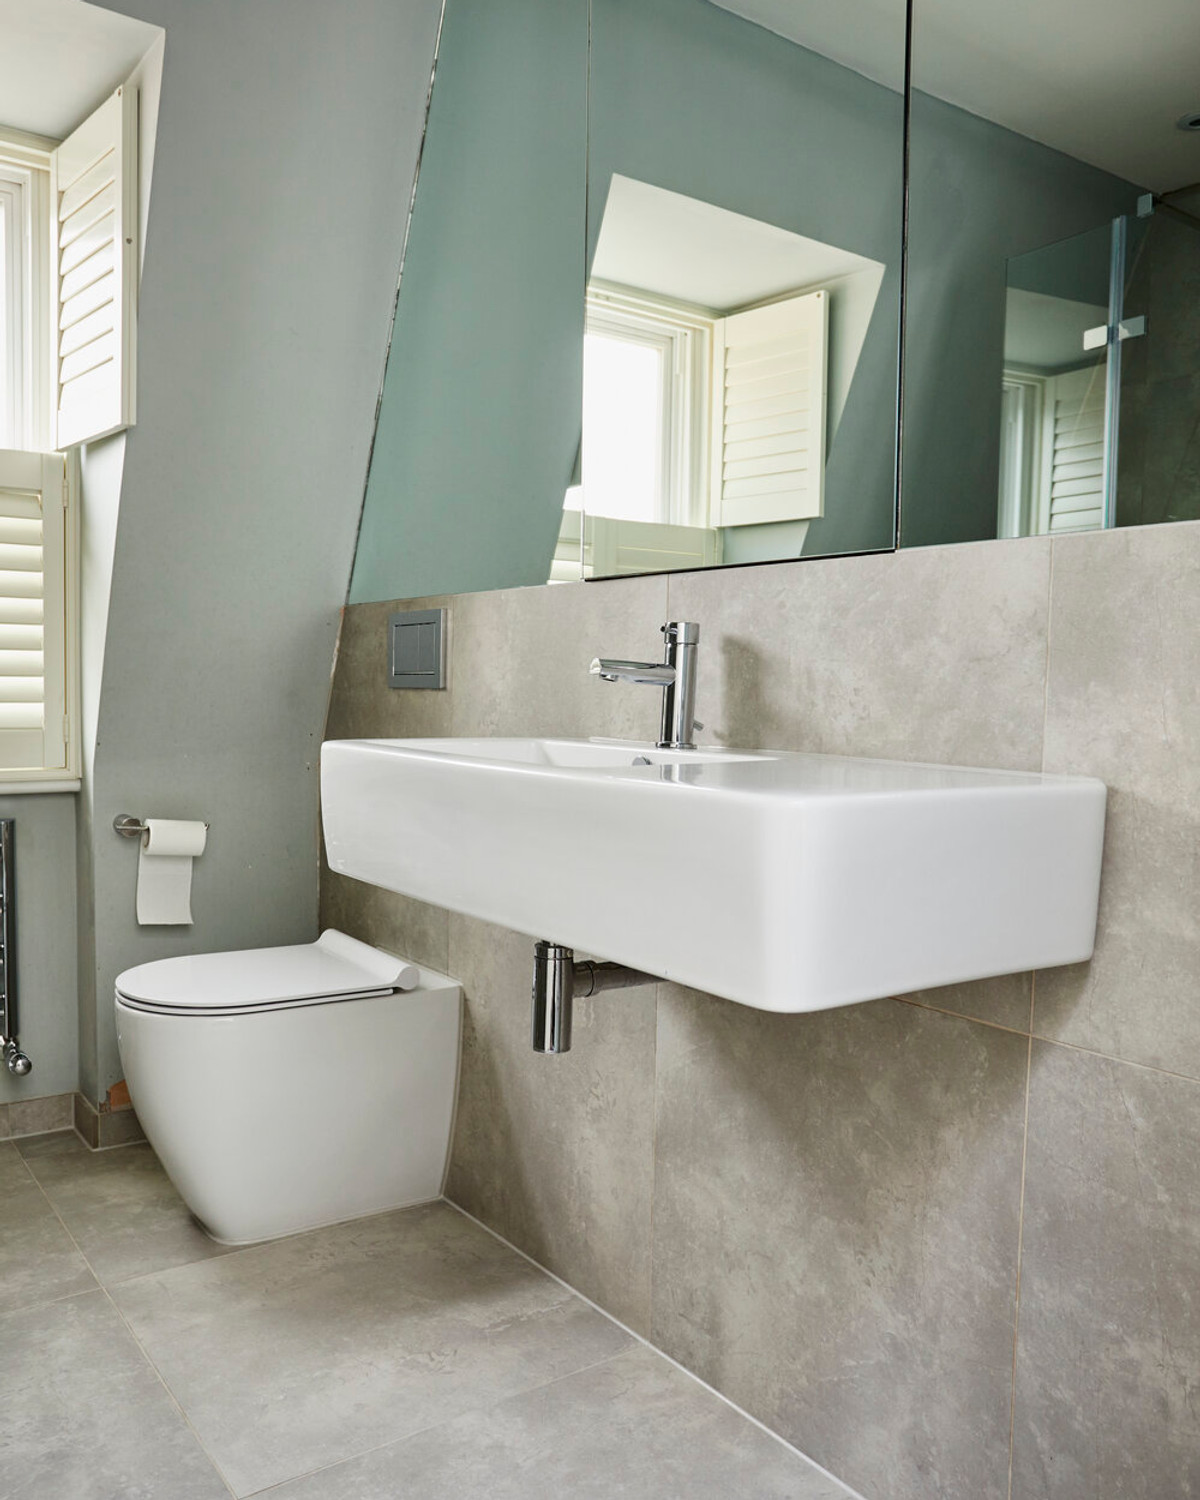
Wall-mounted fixtures: Toilets and basins fixed to the wall create more floor space and make cleaning easier.
Vertical storage: Tall cabinets or shelving units use height rather than floor space.
By focusing on these elements, you can create a layout that feels open and inviting, even in a compact room.

Is 4m2 Enough for a Bathroom?
Many UK homes have bathrooms around 4 square metres, which might seem small but is definitely workable. In fact, 4m2 is often considered the minimum size for a fully functional bathroom that includes a bath, toilet, and basin.
Here’s how to make the most of 4m2:
Choose a shower instead of a bath if you want more floor space.
Use sliding or pocket doors to save space usually taken by door swings.
Opt for a compact toilet and basin designed specifically for small spaces.
Incorporate mirrors and light colours to make the room feel larger.
With careful planning, a 4m2 bathroom can be both practical and stylish. It’s all about making smart choices and avoiding clutter.
Clever Storage Solutions for Small Bathrooms
Storage is often the biggest challenge in small bathrooms. Without enough space, things can quickly become messy and cramped. But there are plenty of clever storage ideas that fit perfectly into small layouts.
Try these:
Recessed shelves built into the wall to hold toiletries without taking up space.
Over-the-toilet cabinets that use vertical space efficiently.
Under-sink cupboards or baskets to keep essentials hidden but accessible.
Hooks and rails on the back of doors or walls for towels and robes.
Remember, keeping surfaces clear and organised makes a small bathroom feel much bigger and more relaxing.

Choosing the Right Fixtures and Finishes
The fixtures and finishes you select can dramatically affect how spacious and welcoming your bathroom feels. Here are some tips to guide your choices:
Light colours and reflective surfaces: Whites, pale greys, and soft pastels bounce light around the room.
Large tiles or continuous flooring: Fewer grout lines create a seamless look that visually enlarges the space.
Clear glass shower screens: These avoid breaking up the room and keep sightlines open.
Slimline or wall-hung toilets and basins: These take up less room and look modern.
Don’t forget about lighting. Layered lighting with ceiling lights, wall sconces, and even LED strips under cabinets can brighten the space and add warmth.
Bringing It All Together with Small Bathroom Layout Ideas UK
If you’re looking for inspiration, there are plenty of small bathroom layout ideas uk that showcase how to combine these tips into a cohesive design. From minimalist modern to cosy traditional, the key is to tailor the layout to your specific space and needs.
Here’s a quick checklist to keep in mind:
Measure your space carefully before planning.
Prioritise essential fixtures and consider compact versions.
Use vertical and recessed storage to reduce clutter.
Choose light colours and reflective materials.
Opt for clear glass and wall-mounted fittings to open up the room.
Plan lighting to enhance the space and mood.
By following these steps, you’ll create a bathroom that feels larger, more comfortable, and perfectly suited to your home.
Making Your Small Bathroom Work for You
Optimising a small bathroom layout is about more than just fitting everything in. It’s about creating a space where you can start and end your day feeling refreshed and relaxed. With thoughtful design, clever storage, and the right fixtures, even the smallest bathroom can become a highlight of your home.
If you’re ready to transform your bathroom, take your time to explore options and imagine how you want to use the space. Small changes can make a big difference, and with the right approach, your bathroom will be both beautiful and practical.
Remember, a well-planned small bathroom is a joy to use every day. Let’s make your space work harder and look better - you deserve it!


Comments